
A bathroom may look like one room, but it depends on several systems working properly together. The shower, basin, toilet, lighting, ventilation, heating and any smart controls all need to be planned around the same layout.
That is why many homeowners ask whether bathroom fitters can handle plumbing and electrics together. The useful answer is that a good bathroom contractor coordinates the right trades, in the right order, so the finished room works cleanly, safely and comfortably.
Why bathrooms need coordinated trades
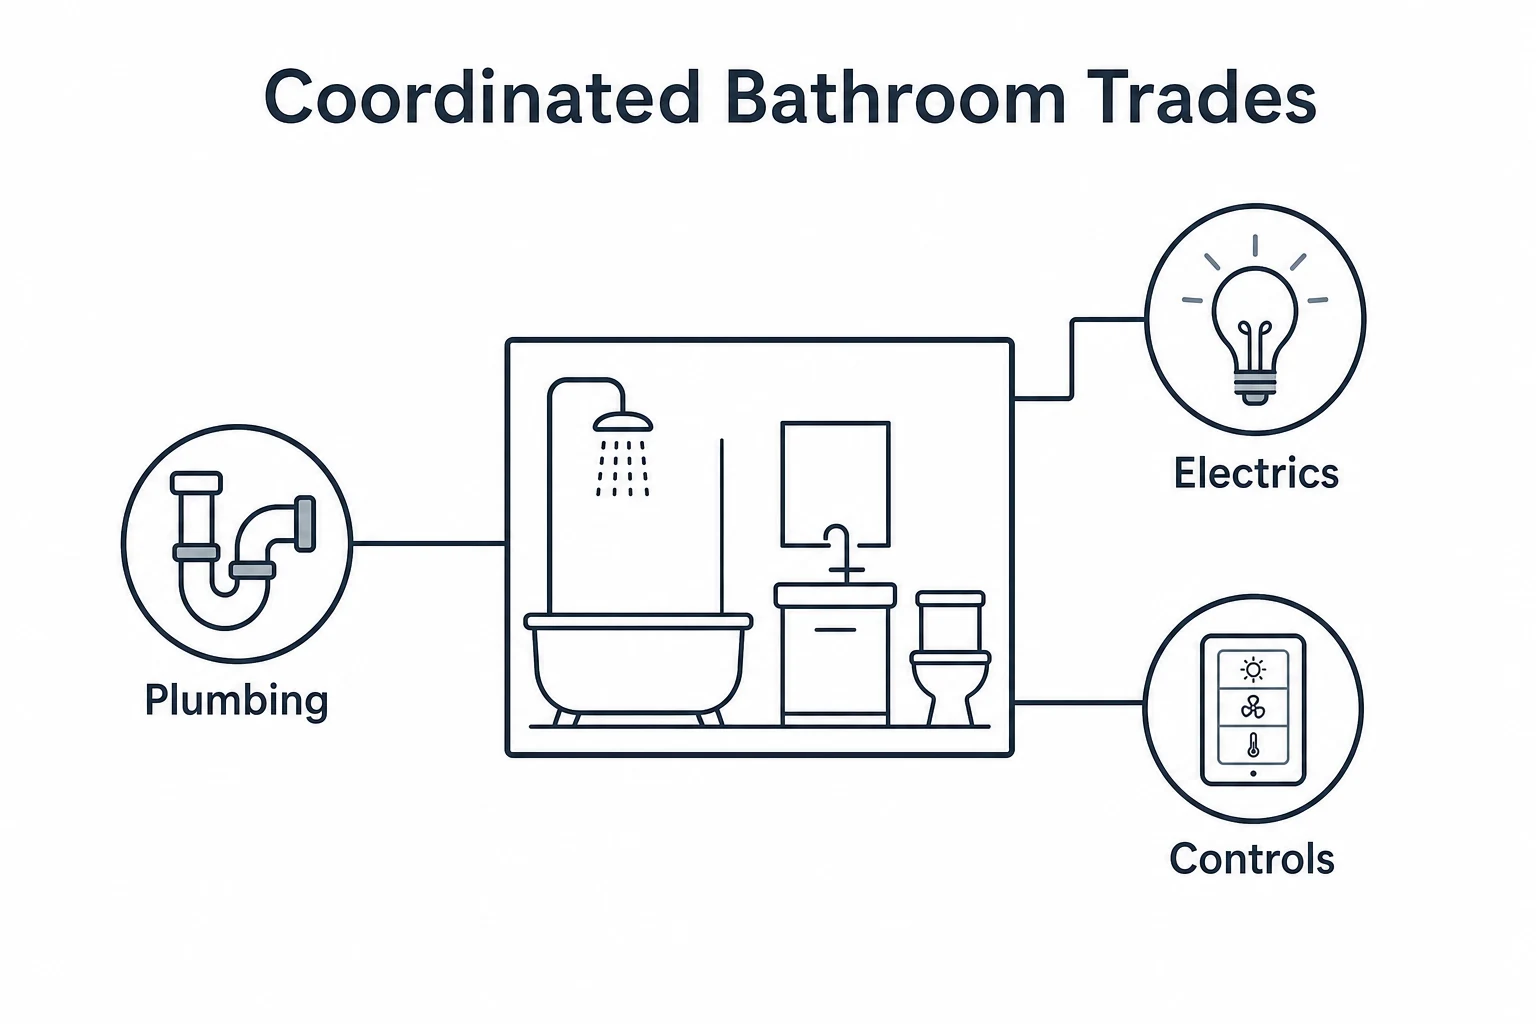
Bathrooms place plumbing and electrics close to each other, which means the work has to be planned carefully from the start. A shower is not just a fitting on the wall. It may involve hot and cold water supplies, waste pipework, waterproofing, lighting, ventilation and sometimes an electric or digital control system.
The same applies to basins, vanity units, mirrors, extractor fans, shaver points, heated towel rails and underfloor heating. Each item has its own practical requirements, but they all share the same walls, floors and access routes. If one trade makes decisions without considering the next stage, the result can be awkward boxing, misplaced switches, poor lighting or fittings that do not sit neatly.
Coordinated bathroom fitting avoids that problem by treating the room as one connected project. The layout is agreed first, then the services are mapped around it. Pipe runs, waste positions, cable routes, ventilation and fixing points can then be prepared before tiles, panels, plastering and furniture go in.
For homeowners comparing complete bathroom fitting and renovation support, this joined up approach is often the difference between a room that simply looks new and a room that works well every day.
What plumbing work is usually involved
Plumbing is central to almost every bathroom installation. Even when the new suite stays broadly where the old one was, the pipework still needs checking, altering or renewing so that it suits the products being fitted.
Typical plumbing work can include connecting basins, toilets, showers, baths, wastes, isolation valves, concealed pipework and heated towel rails. It can also involve improving access for future maintenance, adjusting water pressure, dealing with old fittings and making sure waste runs fall correctly.
A bathroom fitter does not just think about whether the water reaches the fitting. They also need to consider how the pipework affects the room. For example, a wall hung vanity may need hidden supplies and waste. A walk in shower may need a suitable tray, fall and drainage position. A concealed valve needs enough depth in the wall and sensible access in case anything needs attention later.
Planning these details early helps keep the finish tidy. It also gives the electrician, tiler and installer a clearer route through the project, because everyone knows what needs to be hidden, protected or left accessible before surfaces are closed up.
What electrical work belongs in a bathroom plan
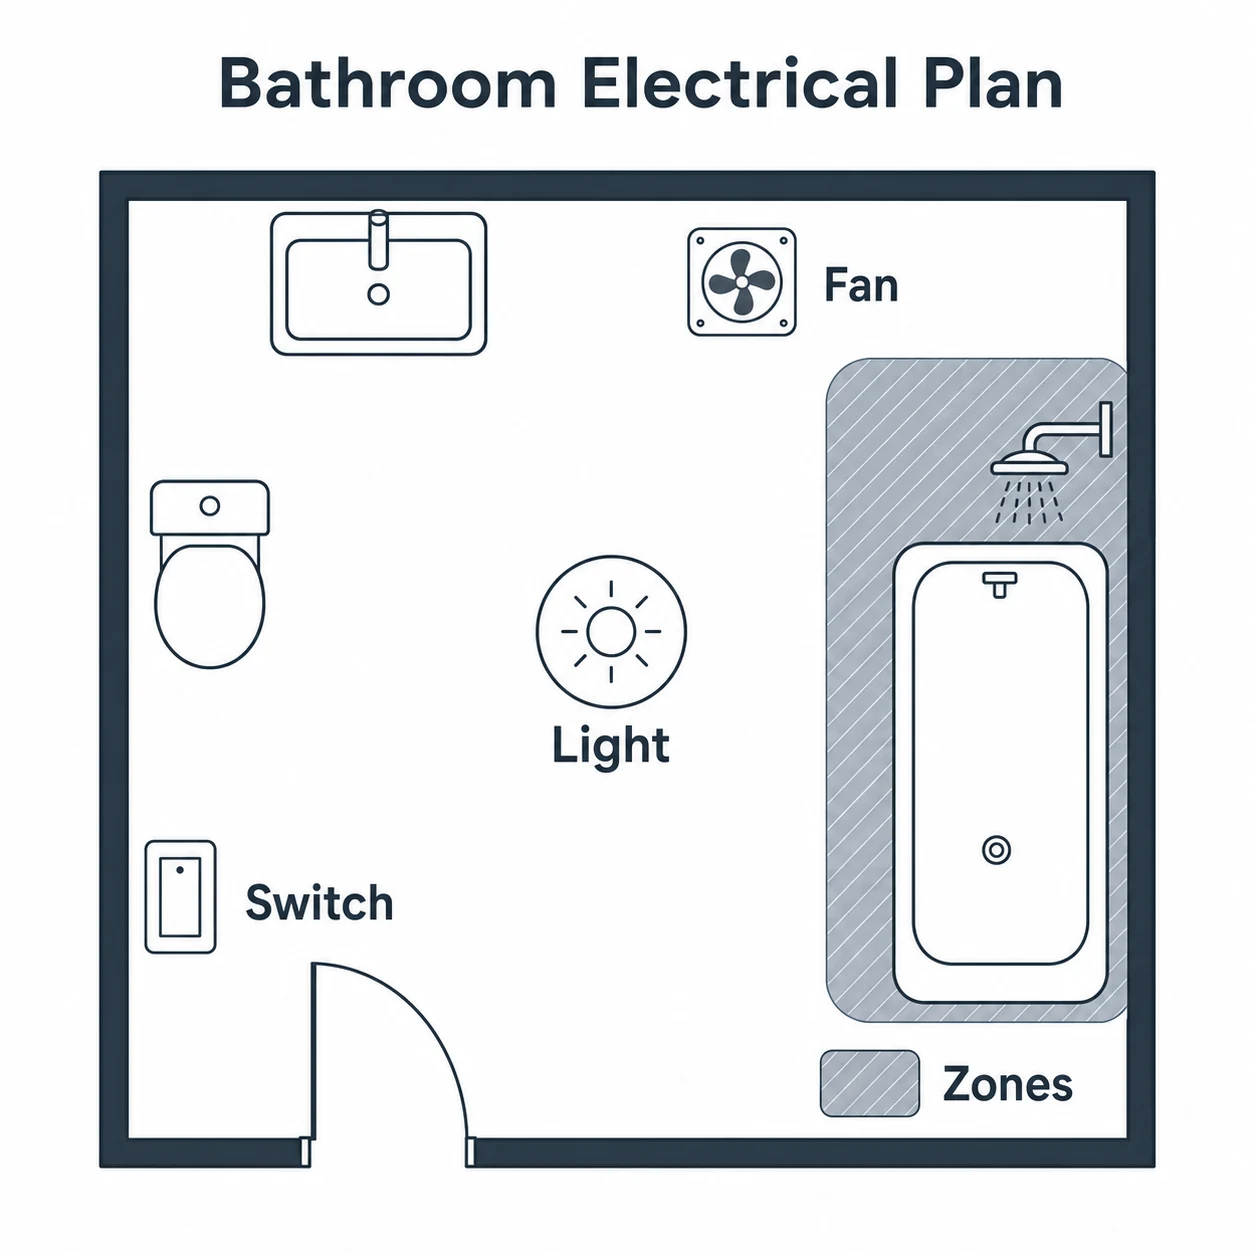
Bathroom electrics need careful thought because the room contains moisture, steam and wet zones. Electrical work should be carried out by a competent professional who understands the relevant safety requirements for bathrooms, including where fittings can be placed and what products are suitable.
Common electrical elements include ceiling lights, mirror lighting, extractor fans, shaver points, electric showers, digital shower controls, underfloor heating, smart lighting, heated mirrors and smart ventilation. Some bathrooms need simple practical lighting, while others benefit from layered lighting for the mirror, shower and evening use.
The important point is that electrics should not be left until the end. If the mirror needs power, the cable route must be planned before tiling. If the extractor fan needs a new route, that affects the ceiling or wall preparation. If a smart control panel is being added, it needs a sensible position, power and a clean installation route.
There is also a serviceability question. The neatest finish is not always the best solution if it traps important components behind inaccessible surfaces. Good planning balances appearance, safety and maintenance, so the bathroom remains practical after the installation is complete.
How smart controls fit into modern bathrooms
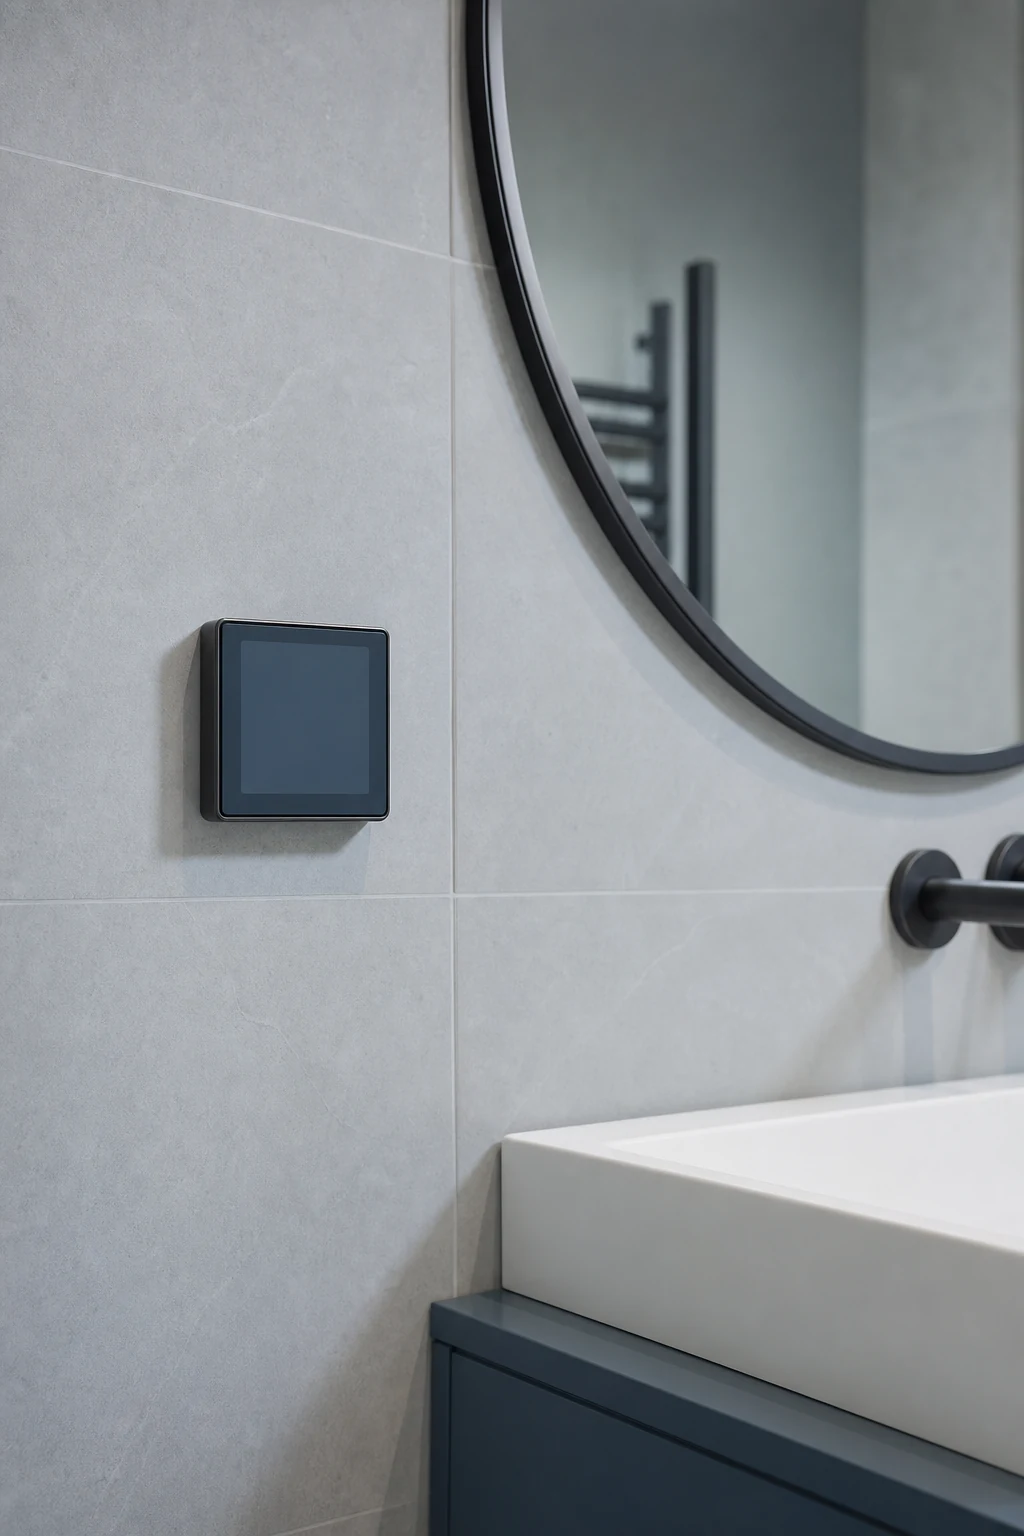
Smart home technology is increasingly relevant in bathrooms, especially when homeowners want better control over lighting, heating, ventilation or shower settings. The key is to make smart features feel useful, not complicated.
In a bathroom, smart controls might help manage lighting scenes, heated floors, towel rails, extractor fans or connected shower controls. They can also form part of a wider home setup where heating, security, lighting and comfort settings are managed from familiar controls.
The installation needs coordination because smart features often sit between plumbing, electrics and everyday behaviour. A digital shower, for example, still depends on good water supply and drainage. Smart lighting still needs bathroom suitable fittings and safe cable routes. Smart heating controls still need careful positioning and clear operation.
That is where a contractor with both bathroom renovation and smart home automation experience can be helpful. The aim is not to add technology for its own sake. It is to build a bathroom that is easier to use, easier to control and better suited to the way the household lives.
The right order for a cleaner installation
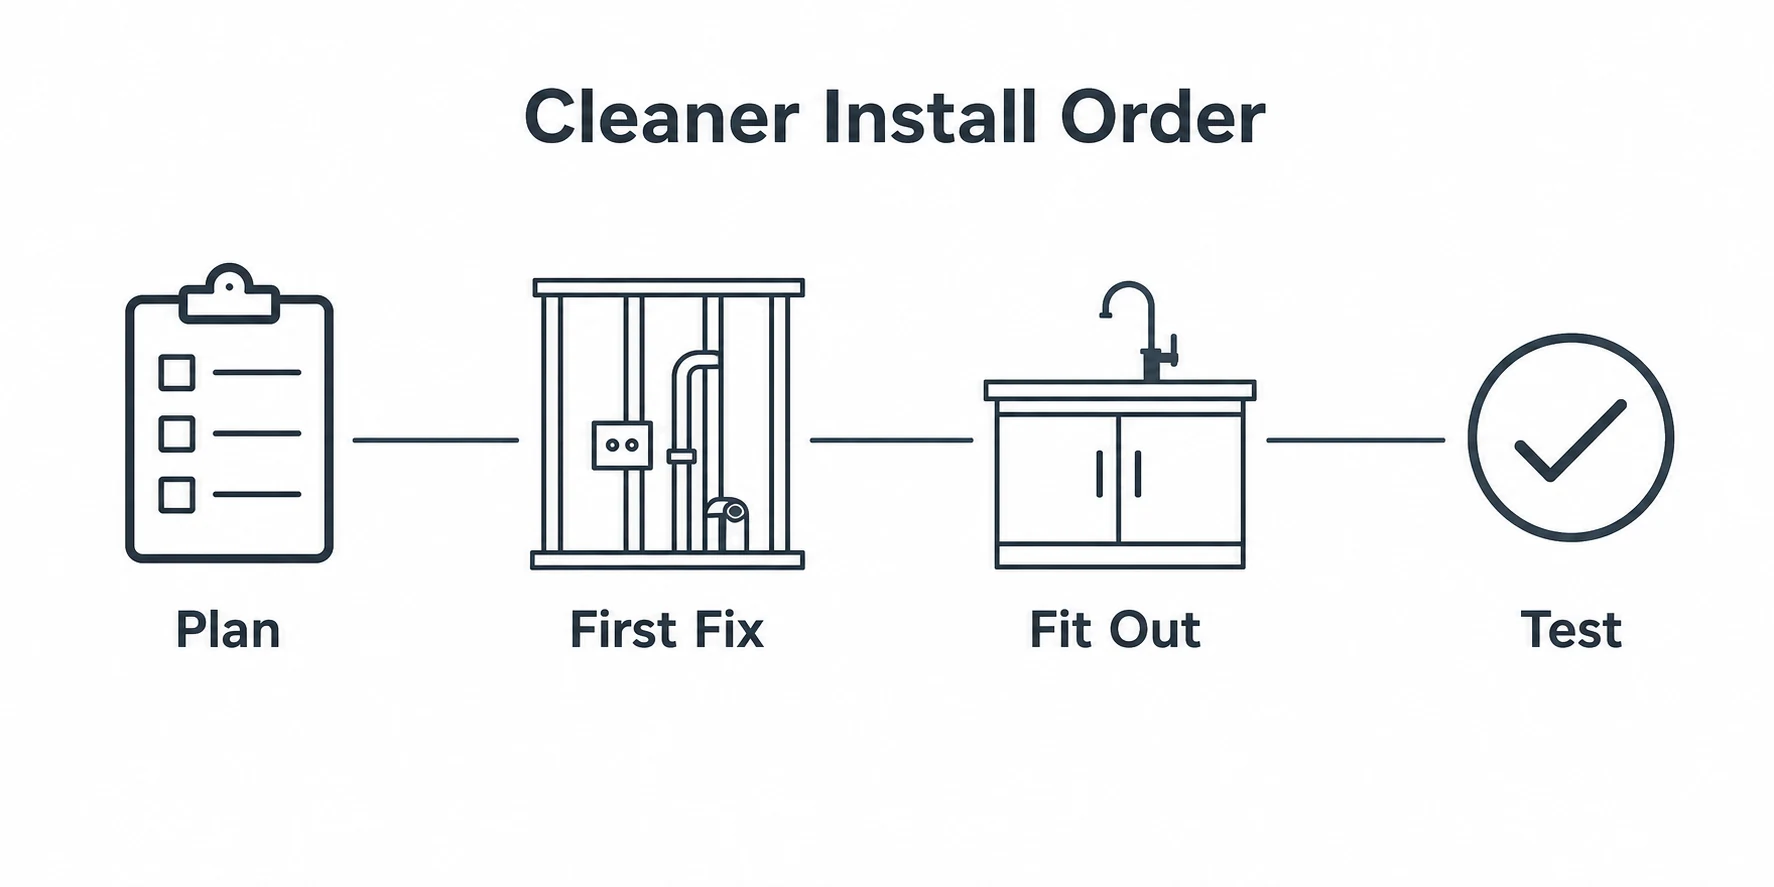
A well managed bathroom project follows a logical sequence. Before products are ordered or surfaces are finished, the contractor should understand the existing room, the desired layout and the services needed to make that layout work.
A typical process starts with survey and planning. The team checks the current plumbing, electrics, ventilation, walls, floors and access. The layout is then refined around the shower, basin, toilet, storage, heating and lighting. Once the plan is clear, first stage plumbing and electrical preparation can take place before plastering, waterproofing, tiling and final fitting.
This sequence matters because bathrooms are compact. A small change to a waste position, cable route or shower valve can affect several other parts of the room. When the work is coordinated, trades are not trying to solve problems after finished surfaces are already in place.
If you are still at the early planning stage, the bathroom renovation planning guide is a useful next step before finalising fixtures, finishes and installation details.
What to ask before choosing a bathroom contractor
When comparing bathroom installers near me or looking for a contractor, it helps to ask practical questions rather than focusing only on style. A good bathroom should look right, but it also needs to drain properly, ventilate well, light the right areas and stay comfortable through daily use.
Useful questions include who coordinates the plumbing and electrical work, how bathroom zones are considered, when service routes are planned and how access is handled for future maintenance. It is also worth asking how the contractor deals with ventilation, lighting, smart controls and any product choices that may affect the installation sequence.
- Can the layout be planned around plumbing, electrics and ventilation together?
- Will electrical work be handled by a suitably competent professional?
- Are smart controls discussed before walls and finishes are completed?
- Will pipework, cables and access points be considered before tiling?
- Is there support available if an urgent electrical issue is discovered separately from the renovation?
For urgent electrical problems outside a planned bathroom project, DWG also provides electrical callout support. For planned bathroom work, the best route is still to discuss plumbing, electrics and controls as part of one clear project brief.
- Bathroom fitting is more than installing a suite, because plumbing, electrics, ventilation and finishes all affect each other.
- A good contractor coordinates the right trades so showers, basins, lighting, fans and controls are planned before surfaces are finished.
- Electrical work in bathrooms needs suitable professional knowledge because moisture and bathroom zones affect product choice and placement.
- Smart bathroom controls work best when they are planned around real daily use, not added as an afterthought.
- Clear early planning helps create a bathroom that looks tidy, works properly and remains easy to live with.
Frequently asked questions
Can one bathroom fitter do all the plumbing and electrical work?
A bathroom fitter may handle some parts of the project directly, but electrical work should be completed by a suitably competent professional. The important point is coordination. A good contractor makes sure the plumbing, electrical work, ventilation and fitting stages are planned together.
Should plumbing or electrics be planned first?
They should be planned together around the bathroom layout. The positions of the shower, basin, toilet, mirror, lighting, extractor fan and controls all affect where pipes and cables need to run.
Can smart controls be added during a bathroom renovation?
Yes, and the renovation stage is often a good time to plan them. Lighting, heating, ventilation and digital shower controls can be integrated more neatly when wiring routes and product positions are agreed before walls and finishes are completed.
What should I prepare before speaking to a bathroom contractor?
Prepare measurements, photos, a list of what does not work in the current room and any ideas for showers, storage, lighting, heating or smart controls. This gives the contractor a clearer starting point for practical advice.
Ready to plan a bathroom that works properly?
Speak to DWG Contractors about a coordinated bathroom renovation, from layout and plumbing to electrics, ventilation and smart controls.